

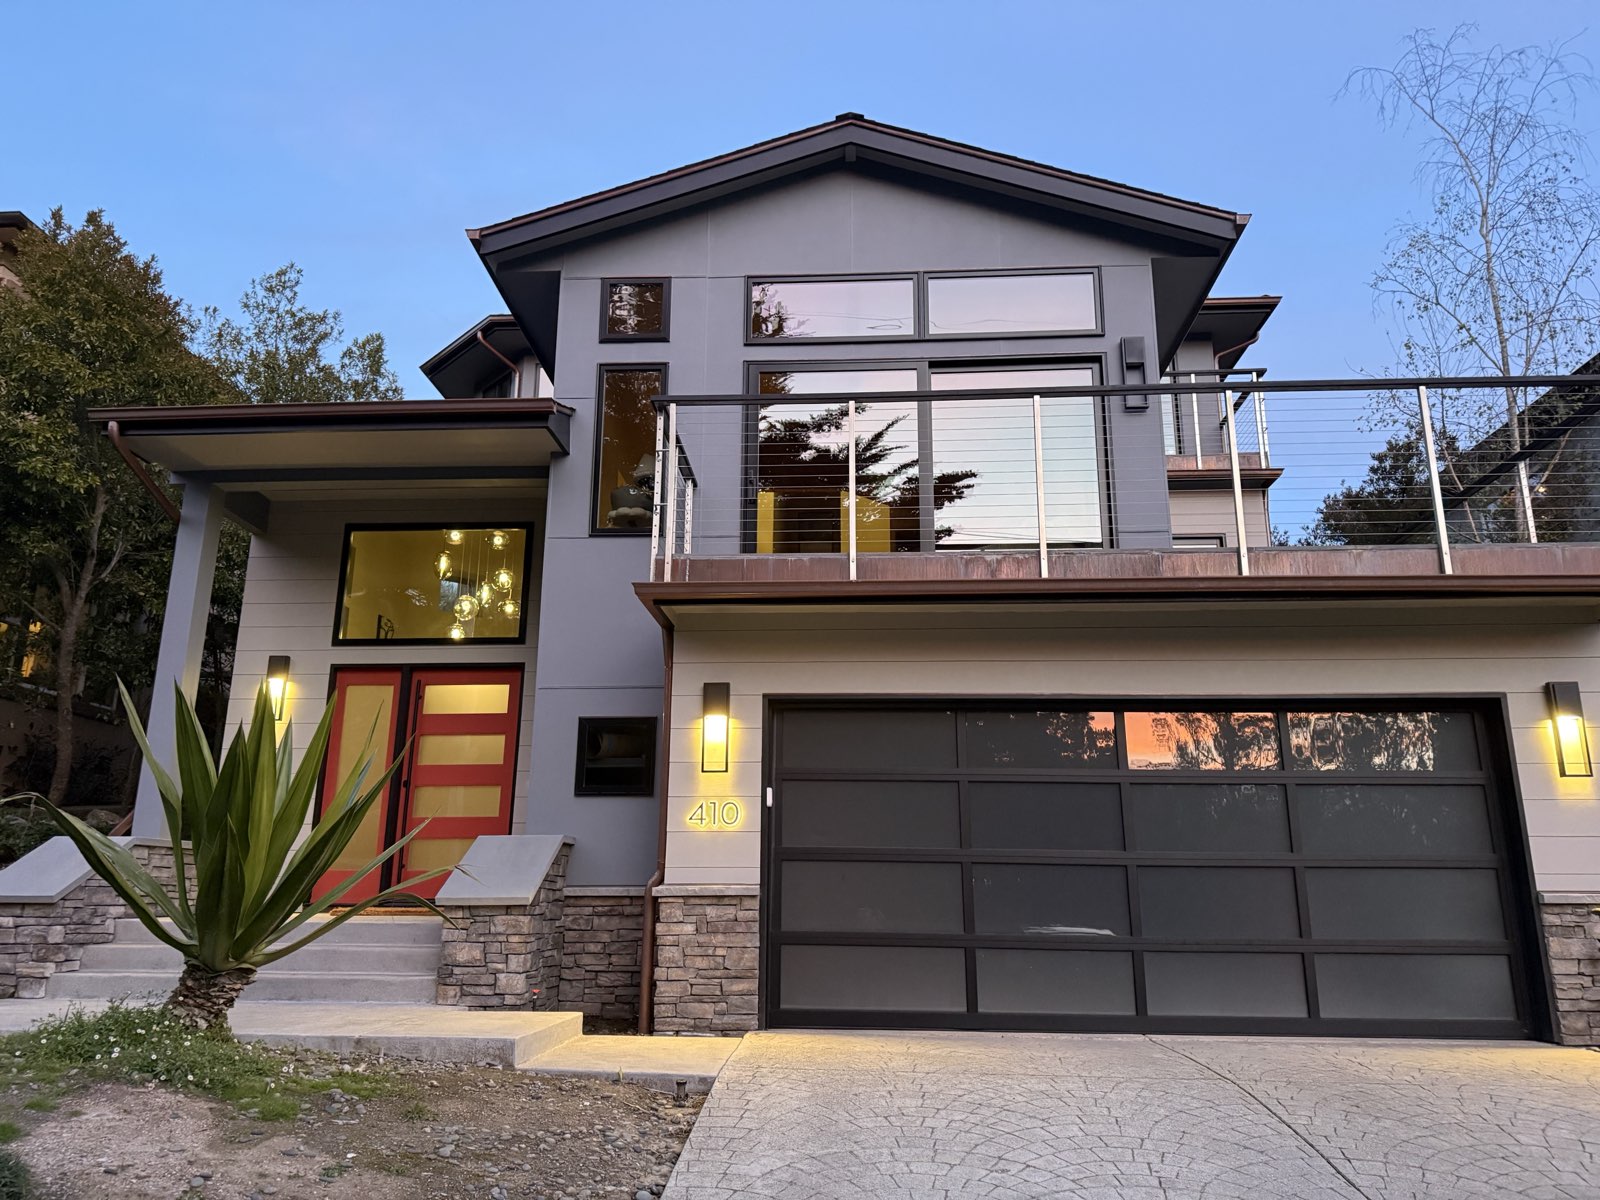
The 410 Residence at dusk — warm interior light glowing through the entry and garage of a modern home

High-End Residential Design

Modern design,
timeless vision.

Featured — The 410 ResidenceModern Prairie · New Construction

Scroll

Philosophy

Every project begins with deep listening — understanding not just how a space will be used, but how it will be felt.

The Studio

( 01 )

Design that speaks to how you live

AKB Design & Drafting is the practice of Andrew K. Boon, delivering high-end residential design that balances bold contemporary form with livable, human-centered spaces.

Every project begins with deep listening. The result is design that is simultaneously striking and serene — homes with presence that still feel like home.

From initial concept through construction documentation, AKB provides a fully integrated design and drafting experience, ensuring every detail serves both beauty and function.

AKB Designs monogram
Andrew K. Boon
Principal & Founder
Portrait of Andrew K. Boon holding a roll of drawings
Andrew K. BoonPrincipal

Selected Work

( 02 )

A home with presence — built to be lived in

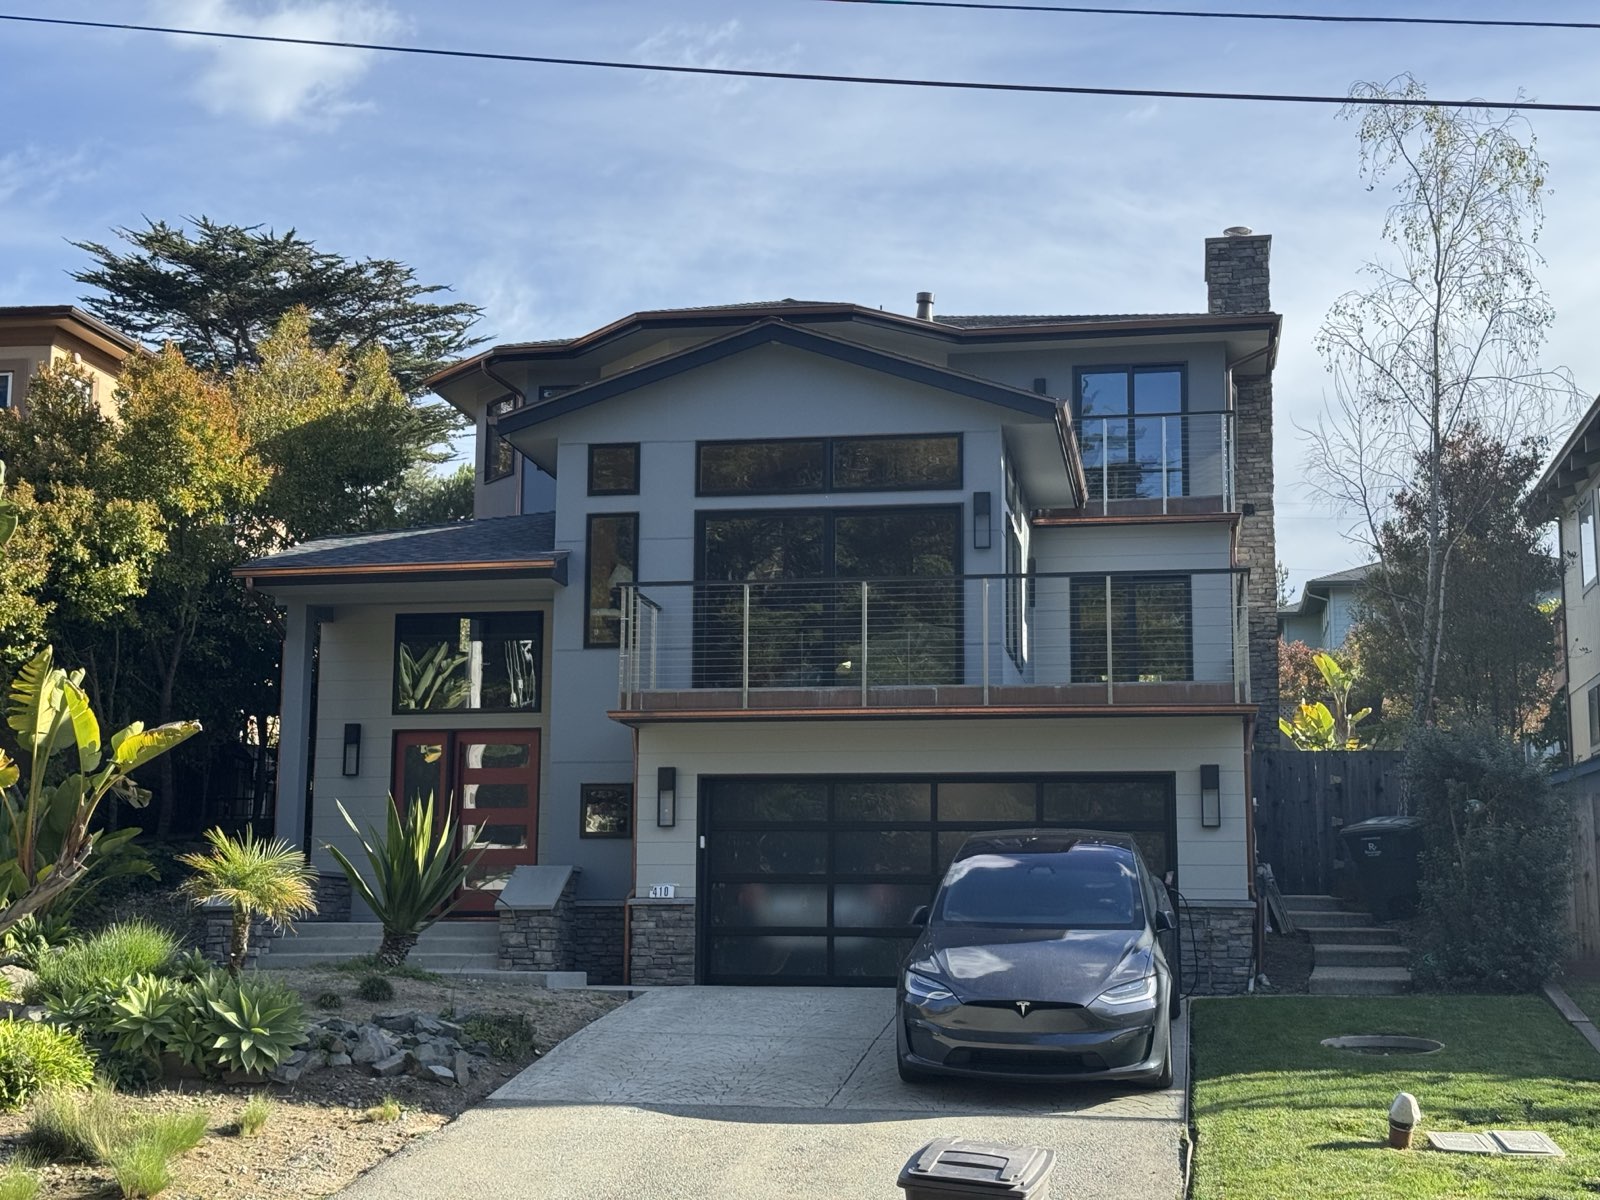
The 410 Residence front elevation at dusk, entry and garage glowing with warm light

The 410 Residence

Modern Prairie New Construction Design — Documentation

A study in balance — bold horizontal rooflines and deep overhangs grounded by natural stone, warmed by copper gutters and a signature red entry door.

Full-height glazing opens the main living level to the street-facing terrace, while layered lighting gives the home its quiet evening glow.

  • TypologySingle-Family Residence
  • StyleModern Prairie
  • ScopeConcept — Construction Docs
  • StatusCompleted

Services

( 03 )

Concept to construction

01

Residential Design

Full-service design from first sketch to final detail. Custom homes, additions, and renovations shaped around the way you actually live.

02

3D Visualization

Photorealistic renderings and virtual walkthroughs that let you stand inside your home before a single nail is driven.

03

Construction Documentation

Precise, permit-ready drawing sets that carry design intent through to the job site. Every detail documented, nothing left to chance.

Process

( 04 )
I

Discovery

Understanding your vision, site, budget, and lifestyle — the foundation of every decision that follows.

II

Concept

Exploring possibilities through sketches and 3D models until the design feels inevitable.

III

Development

Refining the concept into detailed, coordinated construction documents ready for permit.

IV

Realization

Supporting construction through completion, holding every detail to the highest standard.

Contact

Start a conversation

Every great project begins with a conversation. Whether you have a clear vision or just the seed of an idea, we'd love to hear from you.

Sending opens a pre-filled email in your mail app.